*

Leave a Message

Thank you for your message. We will be in touch with you shortly.

26521 Lope De Vega
Listed by Gary Zendejas CA DRE# 01126394 with LPT Realty, Inc 909-841-7501
Sold

26521 Lope De Vega

26521 Lope De Vega, Mission Viejo, CA 92691

$1,400,000
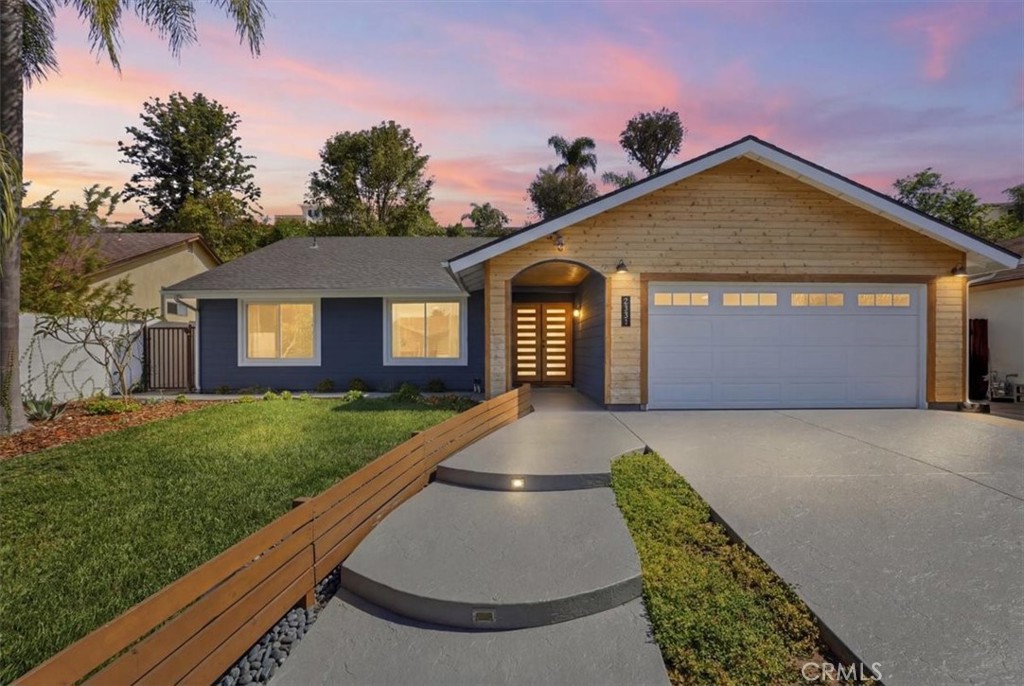
Located in one of South Orange County's most highly sought-after communities, this beautiful Mission Viejo home offers access to the lake, endless recreation, entertainment, and family outing opportunities. Just a short drive to some of Southern California's best beaches, including Laguna Beach, Dana Point, and San Clemente.

This home has been recently upgraded throughout and features a remodeled kitchen with quartzite countertops, custom backsplash, newer appliances, and an open layout flowing into the family room with gorgeous backyard views. Vaulted ceilings create a bright, open, and spacious feel.

Enjoy 3 large bedrooms, including a huge permitted master suite addition with oversized windows, a sliding glass door overlooking the backyard, and a massive walk-in closet. The bathrooms have been completely remodeled with tile flooring, custom tile work, a bathtub, walk-in shower, and ocean-blue decorative accents.

The family room features a cozy fireplace and opens beautifully to the main living spaces. The backyard is perfect for entertaining, with brick pavers, patio lighting, lush landscaping, and a slab ready for a BBQ area or above-ground spa.

Come see this spectacular Mission Viejo home--you won't be disappointed.

3
beds

2
baths

1,820 Sq.Ft. LIVING AREA

8,062 Sq.Ft. lot

Emily White

Emily White

Features & Amenities

Interior

  • total bedrooms3
  • Total bathrooms2
  • full bathrooms2
  • Laundry room Washer Hookup, Gas Dryer Hookup, In Garage
  • Flooring Vinyl
  • Fireplace Gas, Living Room, Wood Burning
  • APPLIANCES 6 Burner Stove, Built-In Range, Convection Oven, Dishwasher, Electric Oven, Gas Cooktop, Disposal, High Efficiency Water Heater, Microwave, Refrigerator, Range Hood, Tankless Water Heater
  • other interior Features Breakfast Bar, Ceiling Fan(s), Separate/Formal Dining Room, Open Floorplan, Quartz Counters, Primary Suite, Walk-In Closet(s)

Area & Lot

  • Status Sold
  • Date Sold July 16, 2026
  • Living Area1,820 Sq.Ft.
  • Lot Area8,062 Sq.Ft.
  • MLS® IDIG26117020
  • TypeResidential
  • YEAR BUILT1971
  • Architecture StylesRanch, Patio Home
  • Water FrontageLake
  • View DescriptionNeighborhood
  • School DistrictSaddleback Valley Unified

Exterior

  • STORIES1
  • Garage Space2.0
  • water SourcePublic
  • utilitiesElectricity Connected, Natural Gas Connected, Sewer Connected
  • PoolNone
  • roofComposition, Shingle
  • lot featuresBack Yard, Front Yard, Sprinklers In Rear, Sprinklers In Front, Lawn, Landscaped, Sprinklers Timer, Sprinkler System, Yard
  • parkingGarage Faces Front, Garage
  • AIR CONDITIONINGCentral Air, Electric
  • sewerPublic Sewer
  • SubstructureSlab
  • HOA AmenitiesBilliard Room, Clubhouse, Fire Pit, Outdoor Cooking Area, Barbecue, Picnic Area, Playground, Recreation Room
  • security FeaturesCarbon Monoxide Detector(s), Smoke Detector(s)
  • other exterior FeaturesRain Gutters

Financial

  • Sales Price$1,400,000
  • HOA $26/mo

Work With Us

Emily and her team are committed to delivering real value to their clients. Reach out today to turn your real estate dreams into reality!

Follow Me on Instagram