*

Leave a Message

Thank you for your message. We will be in touch with you shortly.

2 St. Giles
2 St. Giles
2 St. Giles
2 St. Giles
2 St. Giles
2 St. Giles
2 St. Giles
2 St. Giles
2 St. Giles
2 St. Giles
2 St. Giles
2 St. Giles
2 St. Giles
2 St. Giles
2 St. Giles
2 St. Giles
2 St. Giles
2 St. Giles
2 St. Giles
2 St. Giles
2 St. Giles
2 St. Giles
2 St. Giles
2 St. Giles
2 St. Giles
2 St. Giles
2 St. Giles
2 St. Giles
2 St. Giles
2 St. Giles
2 St. Giles
2 St. Giles
2 St. Giles
2 St. Giles
2 St. Giles
2 St. Giles
SEE ALL PHOTOS
2 St. Giles
2 St. Giles
2 St. Giles
2 St. Giles
2 St. Giles
2 St. Giles
2 St. Giles
2 St. Giles
2 St. Giles
2 St. Giles
2 St. Giles
2 St. Giles
2 St. Giles
2 St. Giles
2 St. Giles
2 St. Giles
2 St. Giles
2 St. Giles
2 St. Giles
2 St. Giles
2 St. Giles
2 St. Giles
2 St. Giles
2 St. Giles
2 St. Giles
2 St. Giles
2 St. Giles
2 St. Giles
2 St. Giles
2 St. Giles
2 St. Giles
2 St. Giles
2 St. Giles
2 St. Giles
2 St. Giles
2 St. Giles
Listed by Emily White CA DRE# 01949355 with Compass 949-939-9303
For Sale

2 St. Giles

2 St. Giles, Ladera Ranch, CA 92694

$1,749,999
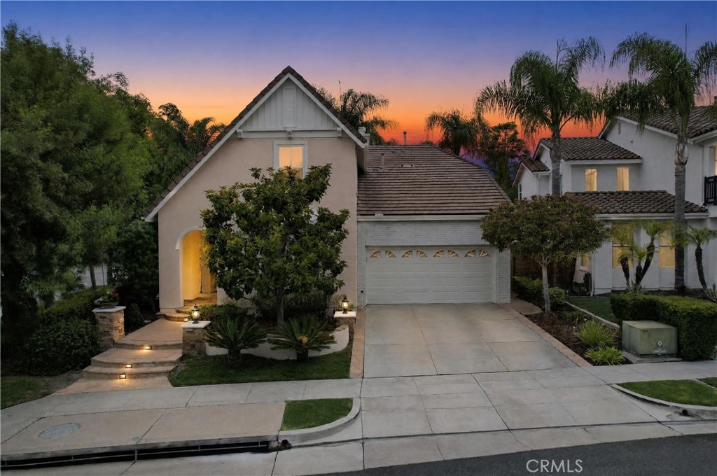
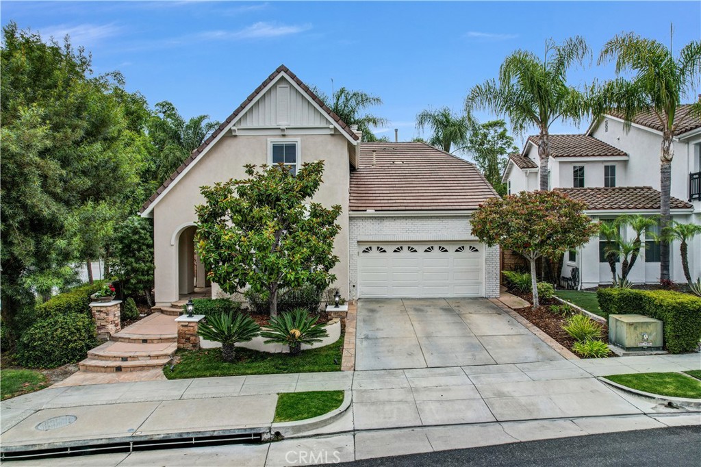
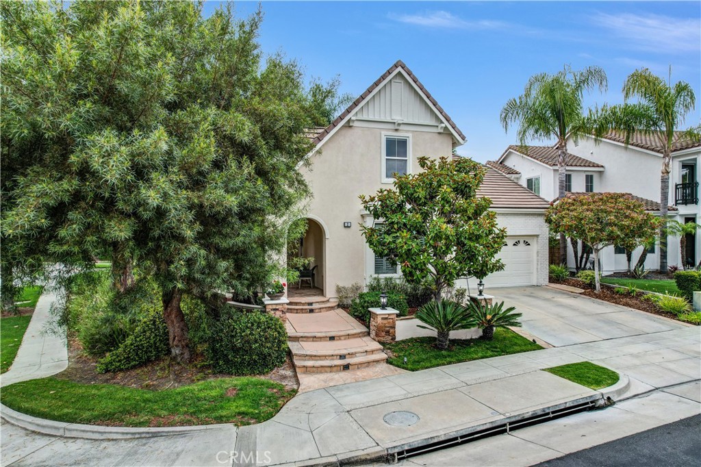
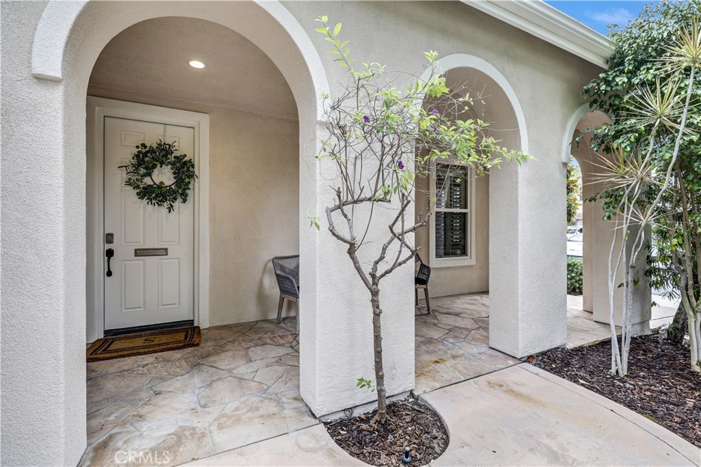
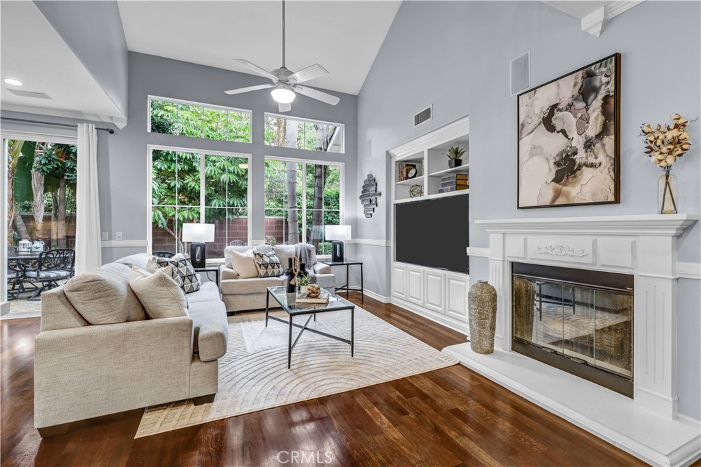
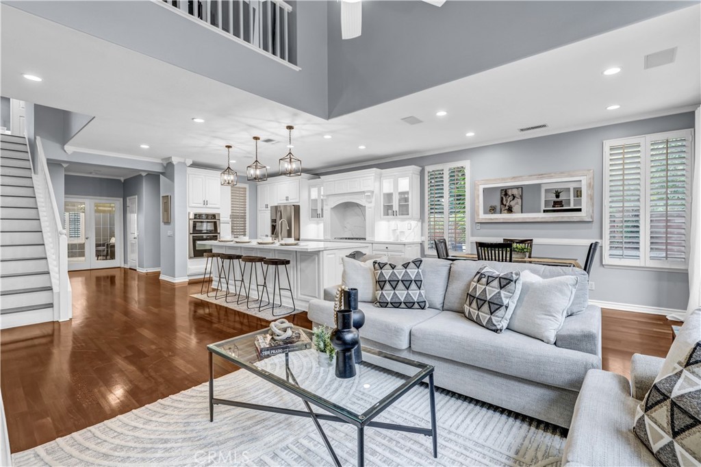
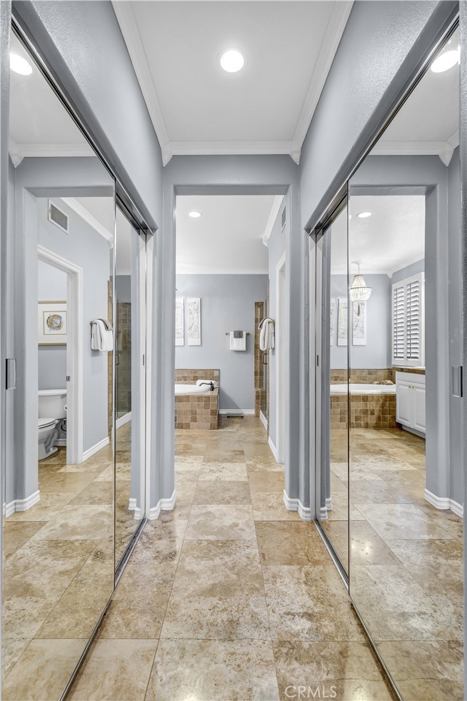
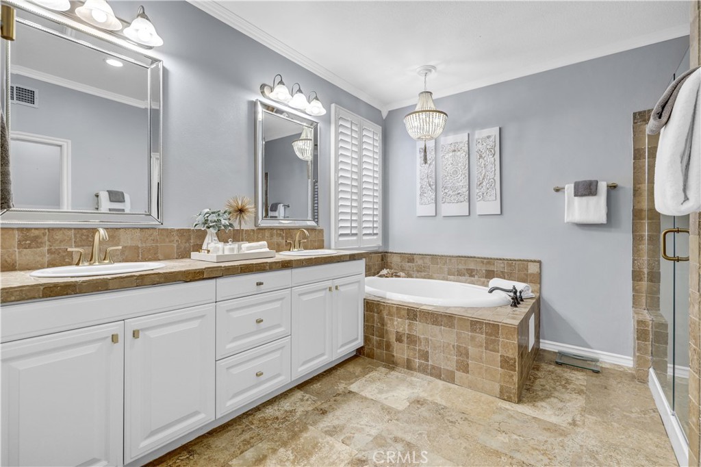
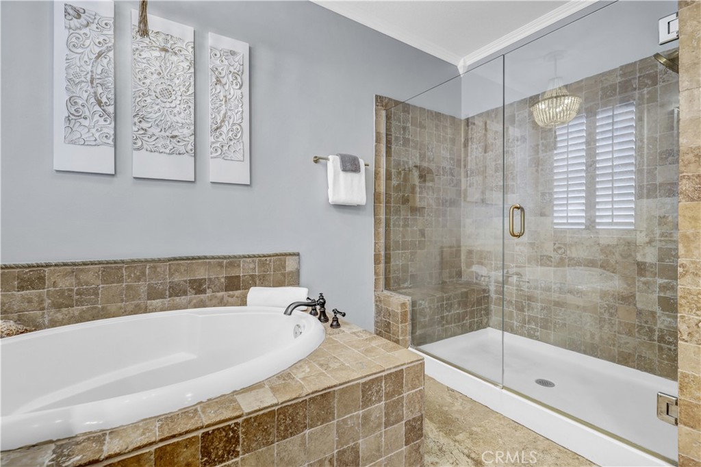
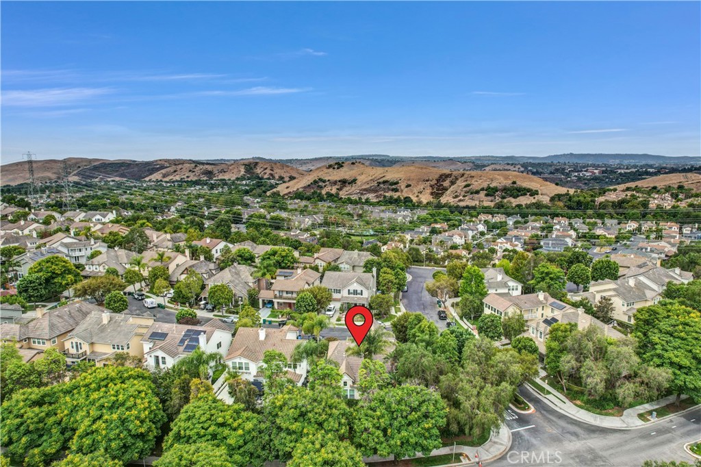
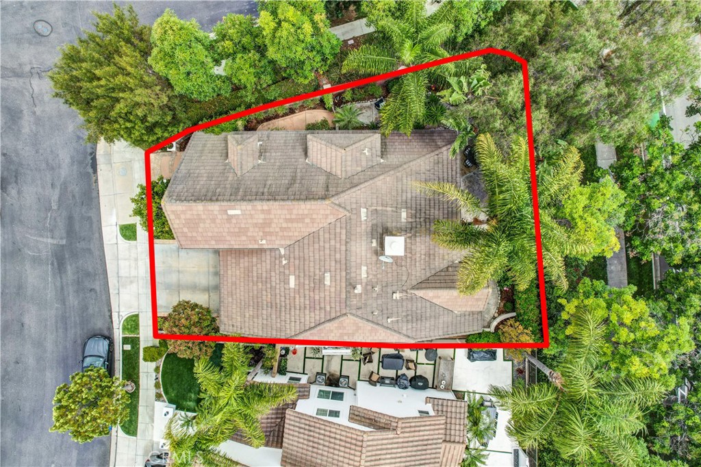
Tucked away on a coveted corner lot at the end of a tranquil cul-de-sac, this exceptional Ladera Ranch residence embodies timeless elegance, thoughtful design, and effortless California living. Offering one of the community's most desirable floor plans, this beautifully appointed home seamlessly blends refined finishes with inviting, functional spaces.

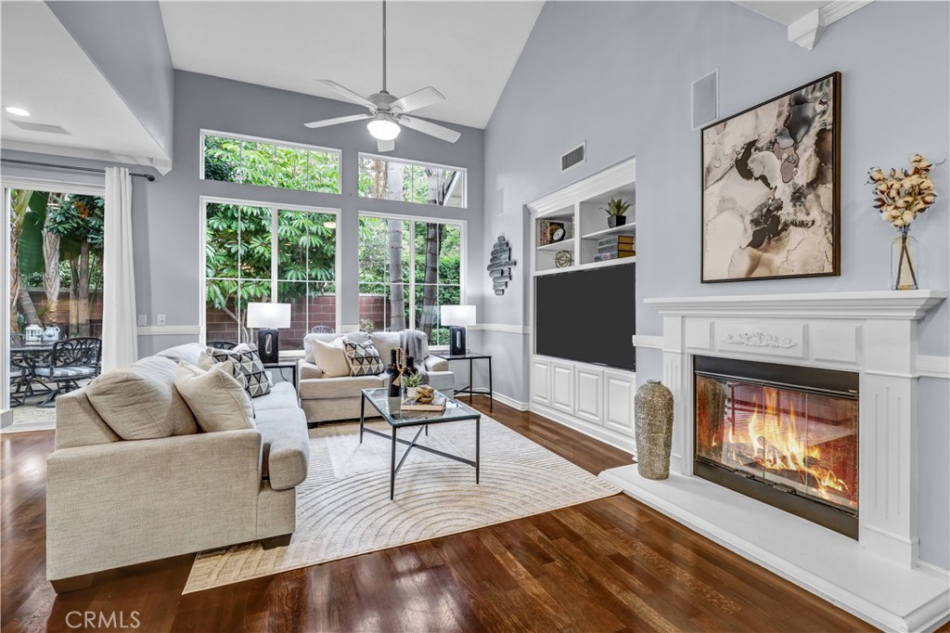
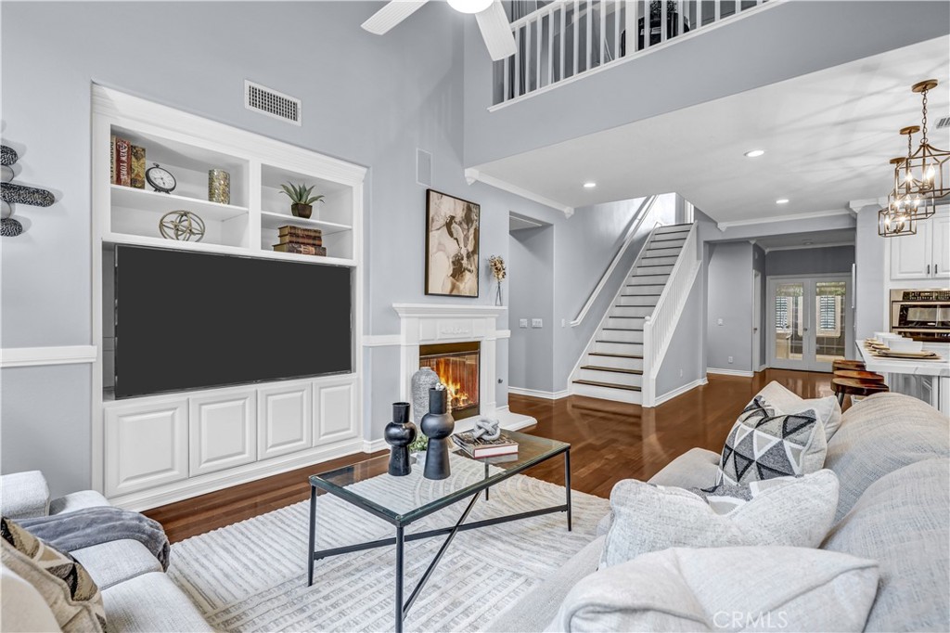
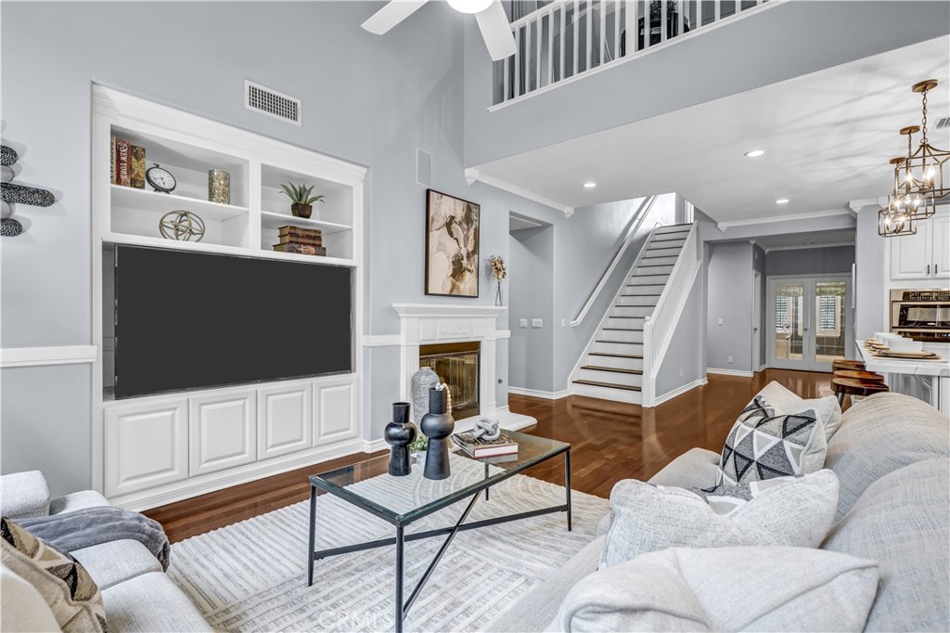
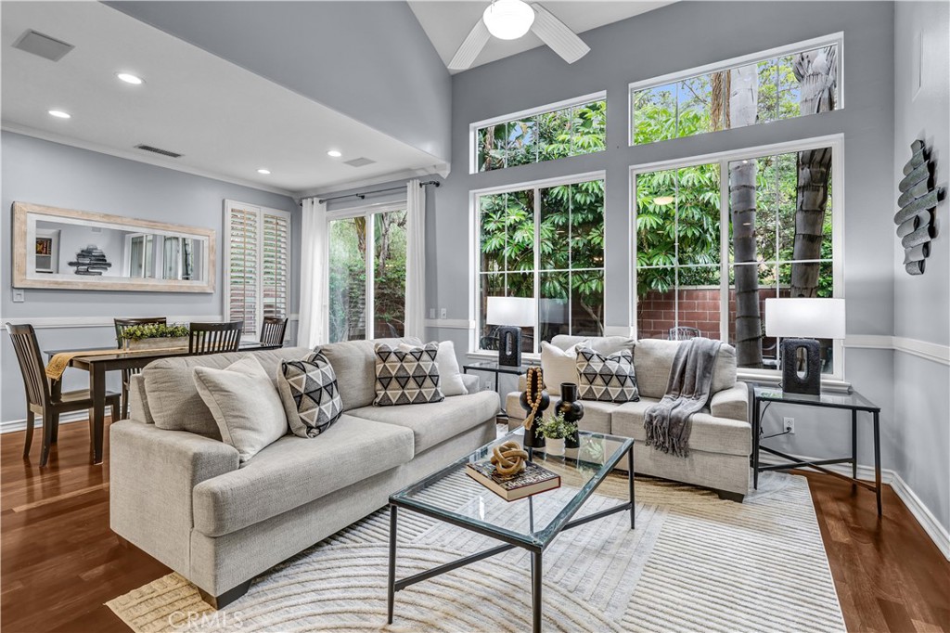
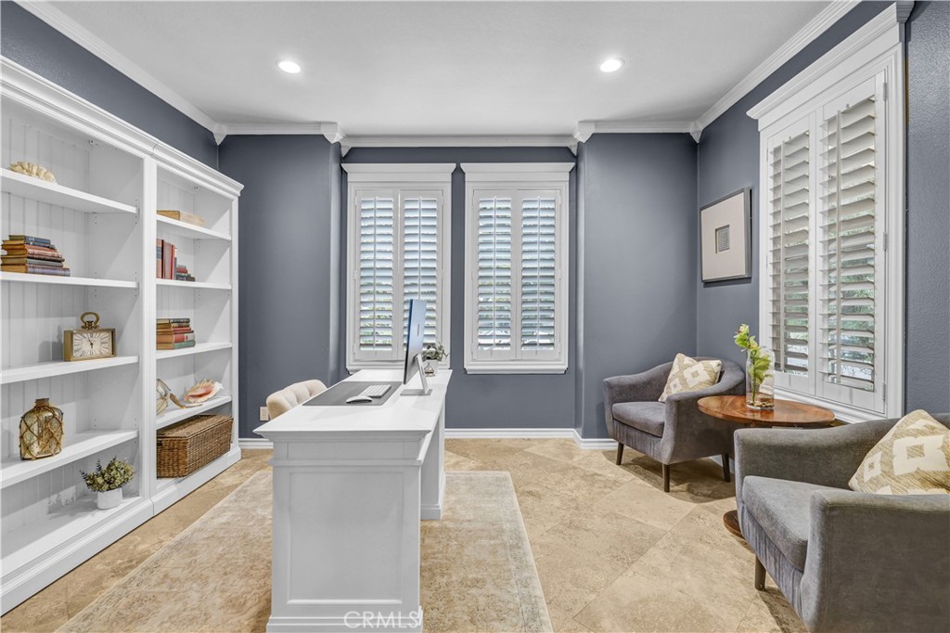
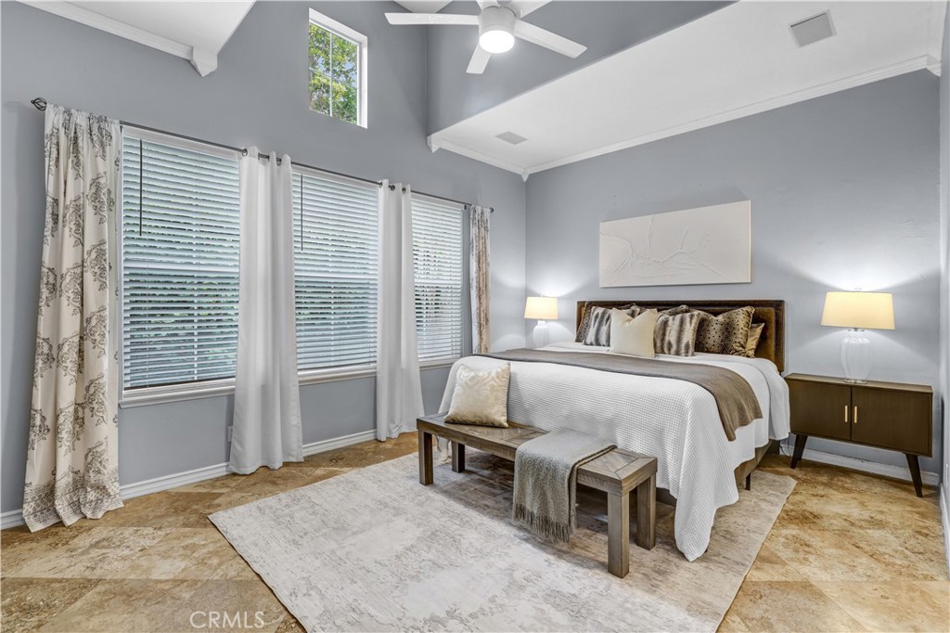
A gracious formal entry welcomes you into an expansive interior highlighted by soaring vaulted ceilings, abundant natural light, and an open-concept layout designed for both everyday living and sophisticated entertaining. The highly sought-after main-level primary suite offers a peaceful retreat, while the adjacent office easily functions as a fourth bedroom to accommodate guests or family.

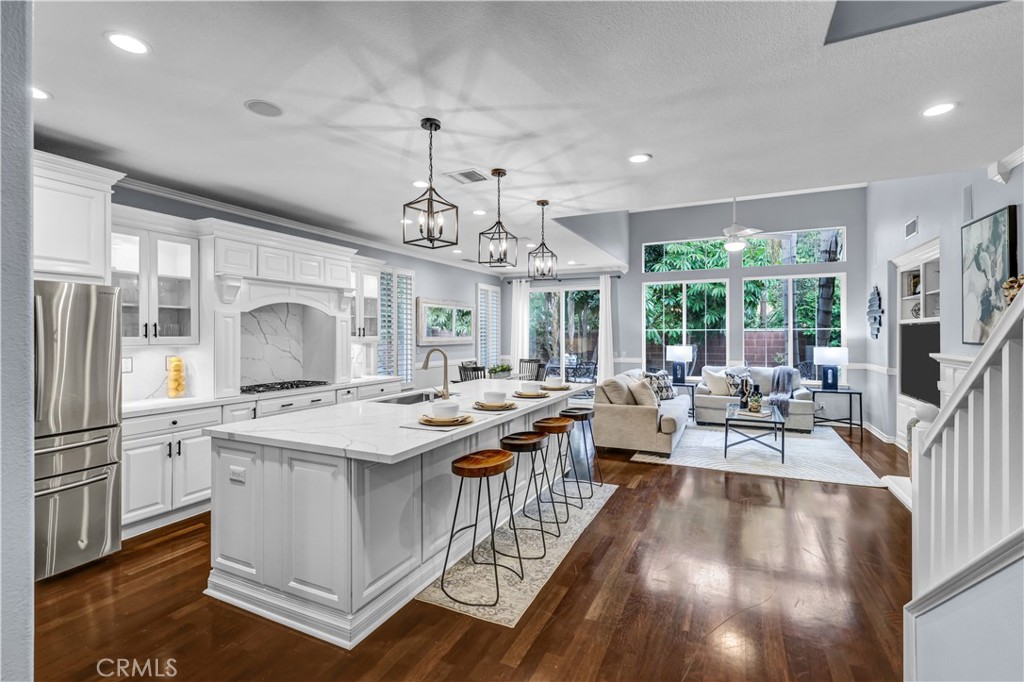
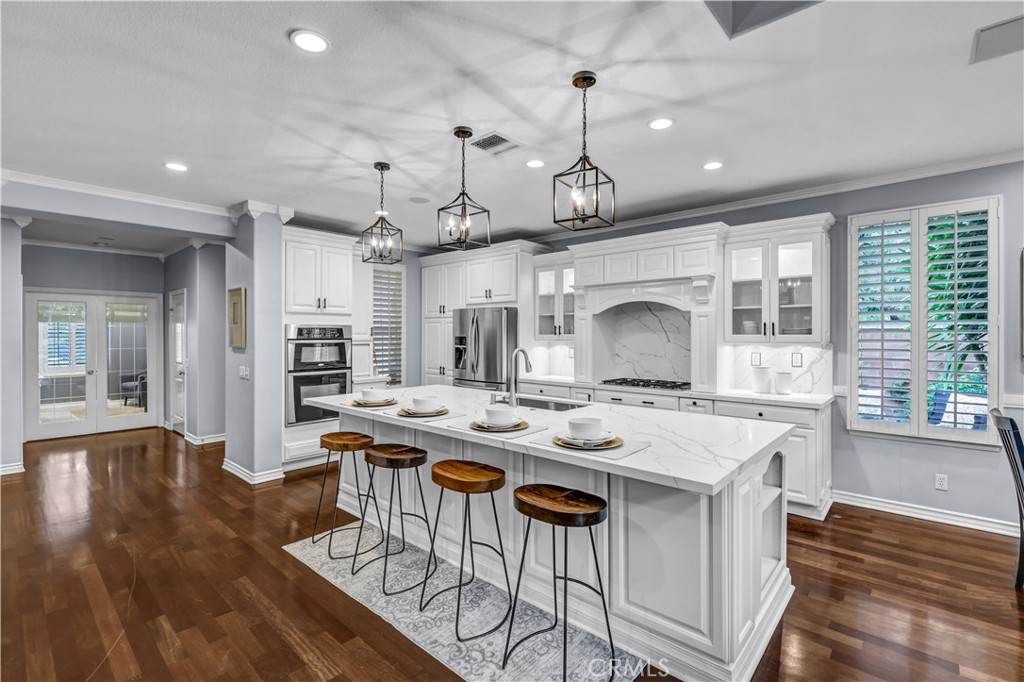
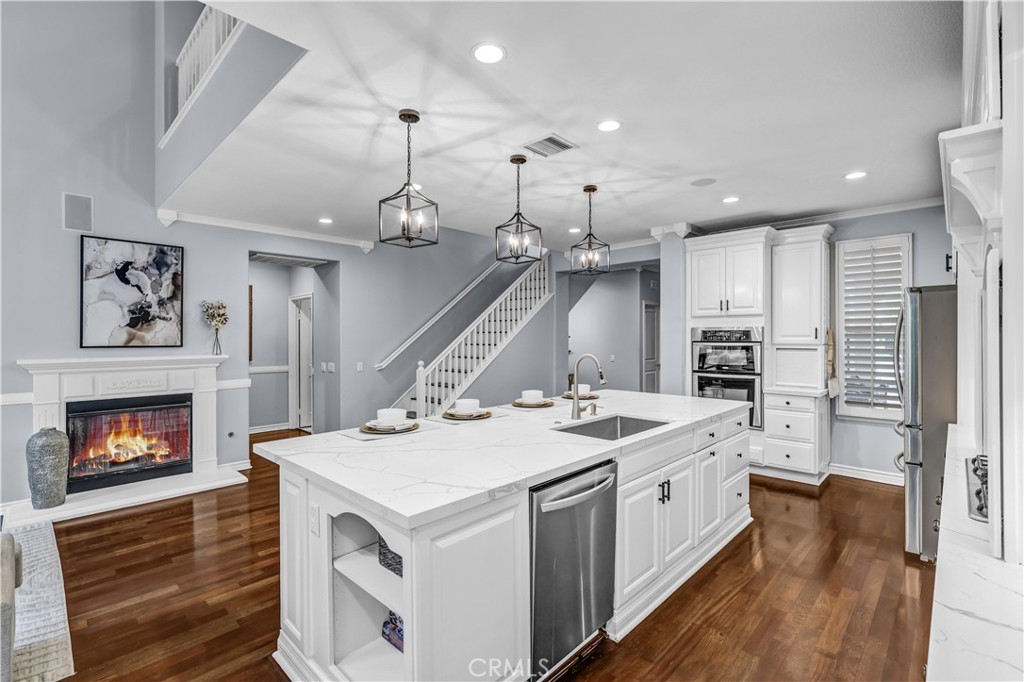
At the heart of the home, the recently updated chef's kitchen has been thoughtfully reimagined with exquisite white cabinetry, stunning new countertops, a designer tile backsplash, elegant pendant lighting, generous prep space, and an oversized center island that naturally becomes the gathering place for family and friends. Flowing seamlessly into the spacious family room, the home's open design creates an impressive sense of volume and warmth.

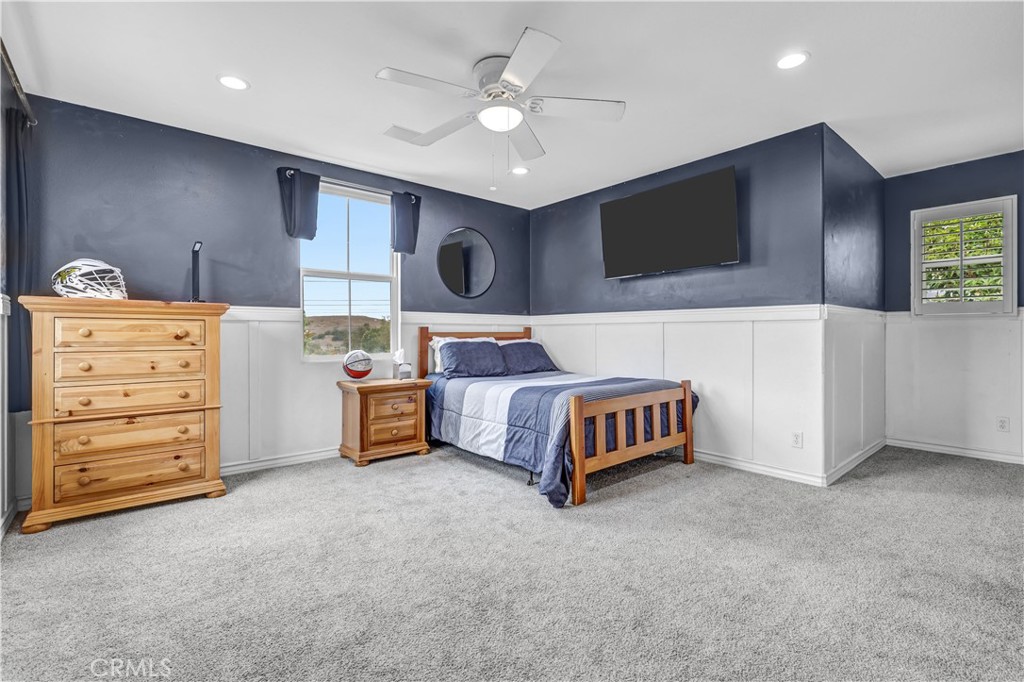
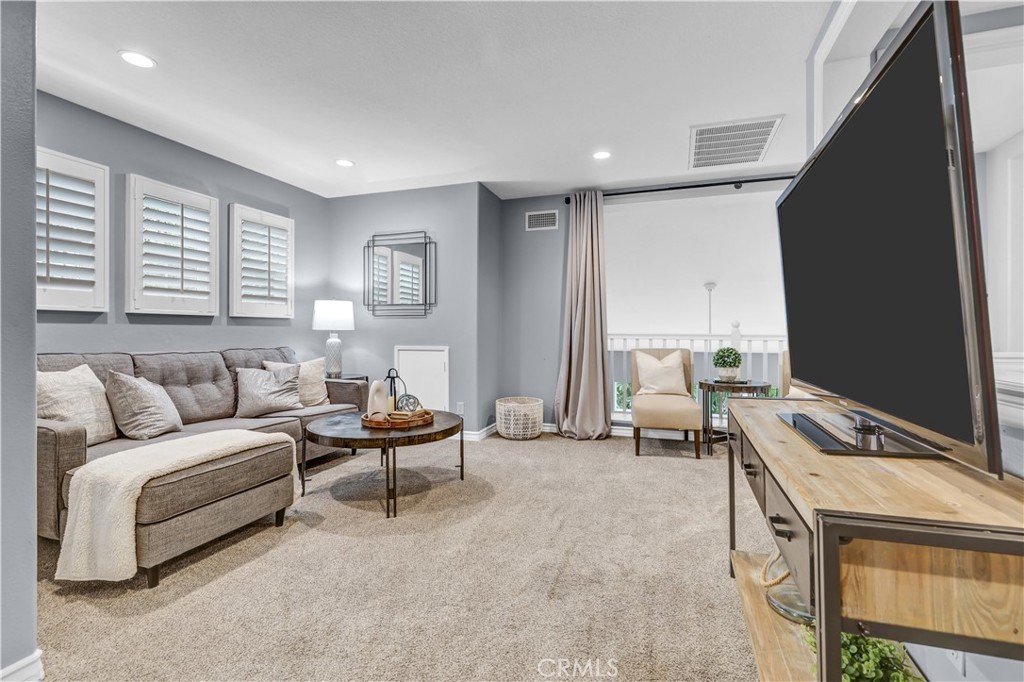
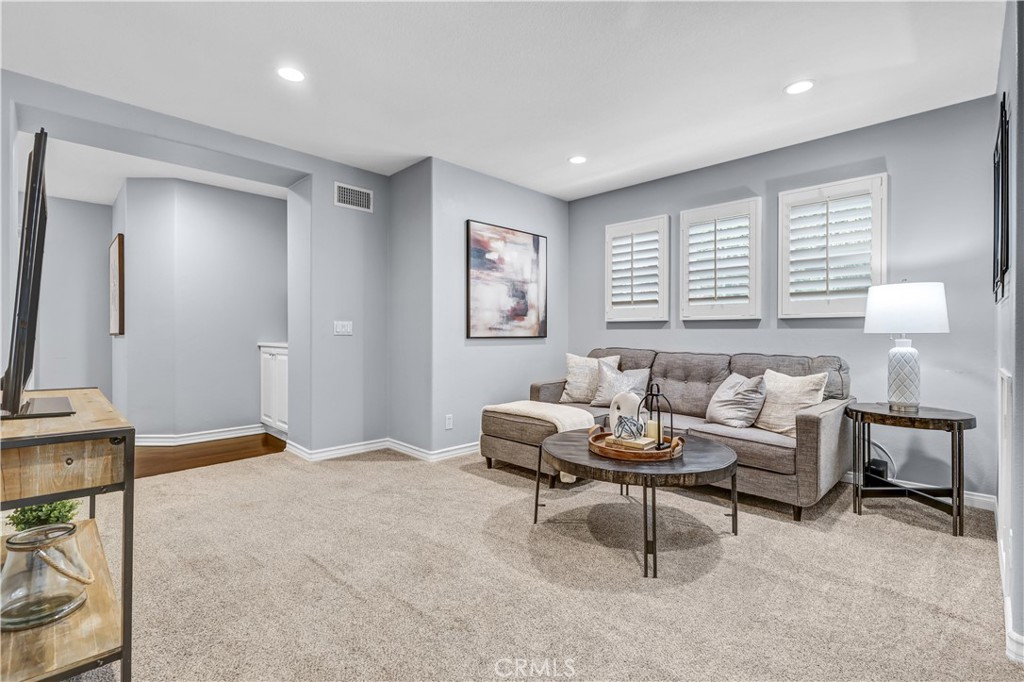
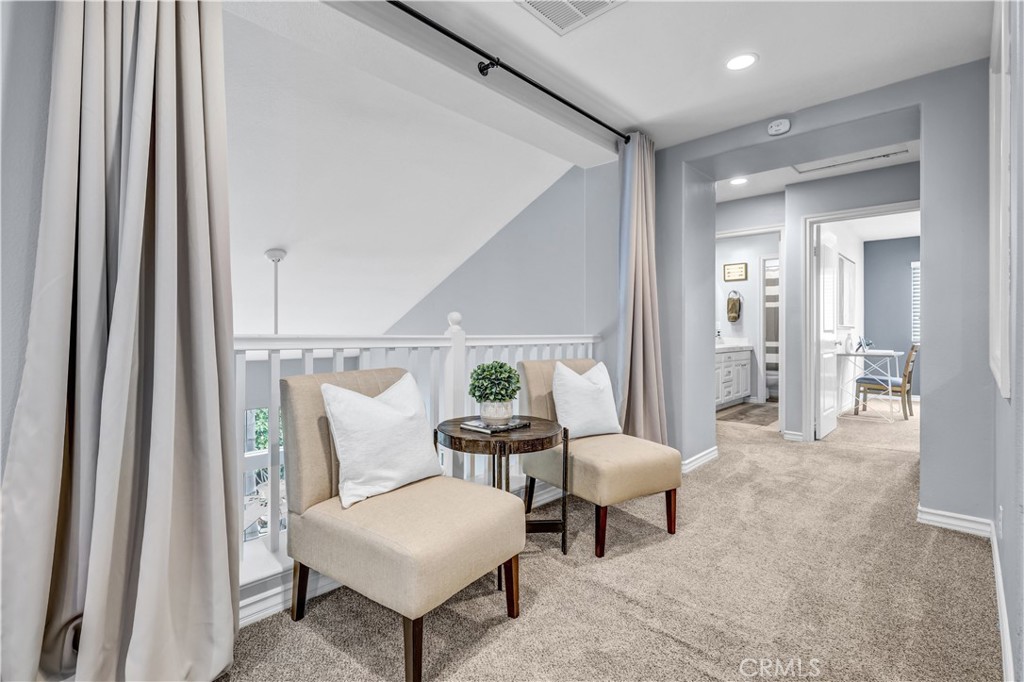
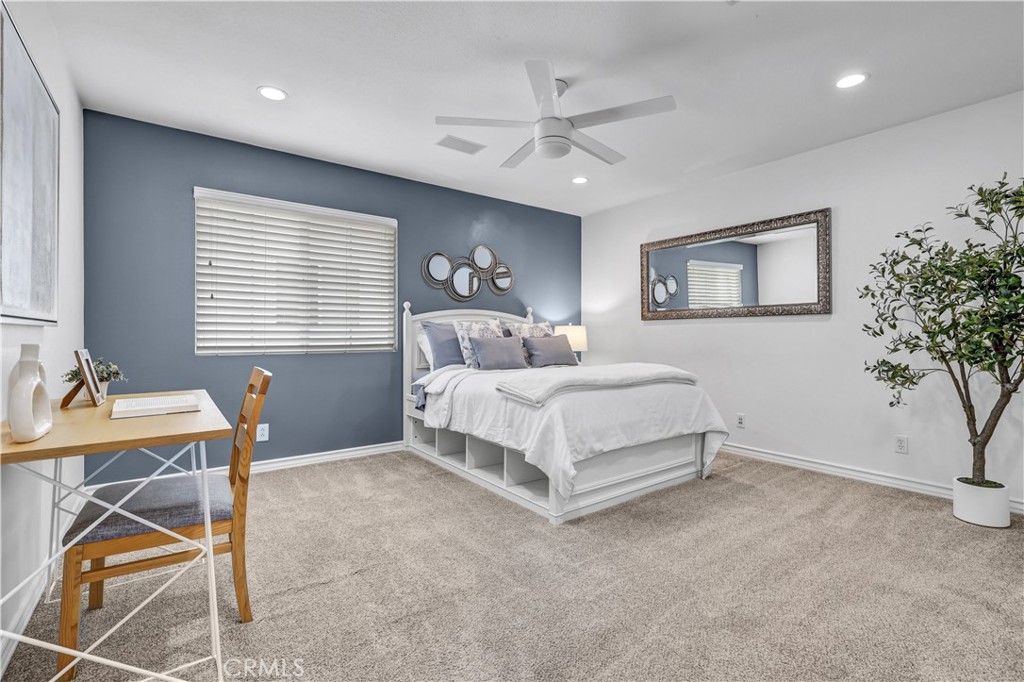
Upstairs, you'll discover two remarkably oversized bedrooms--a rare and highly desirable feature--along with a versatile loft that offers endless possibilities as a media lounge, executive office, library, children's retreat, or game room.

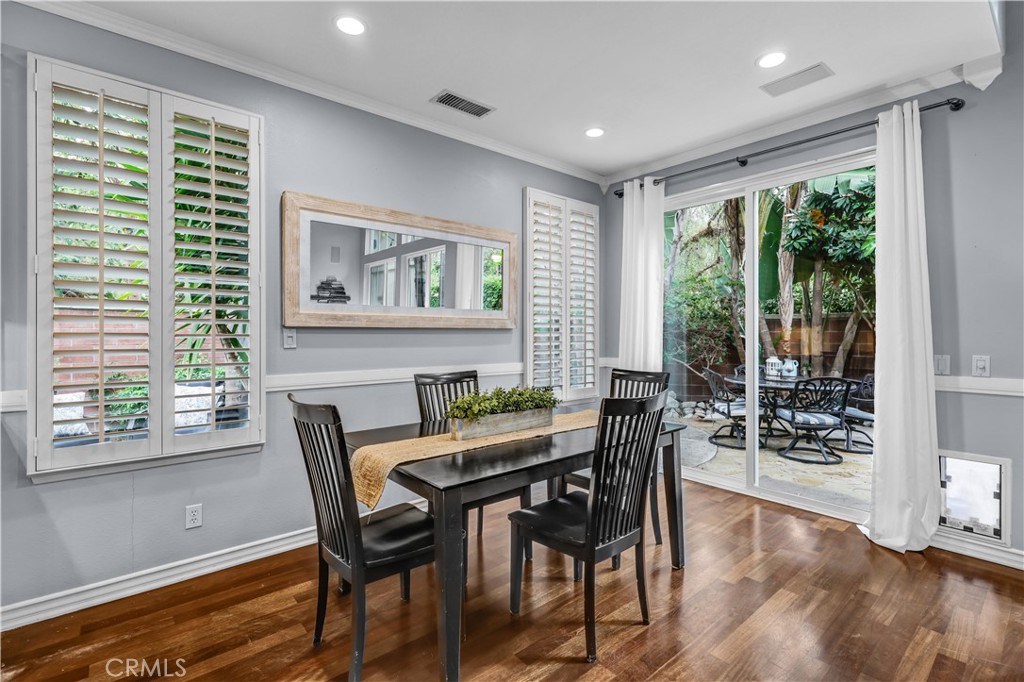
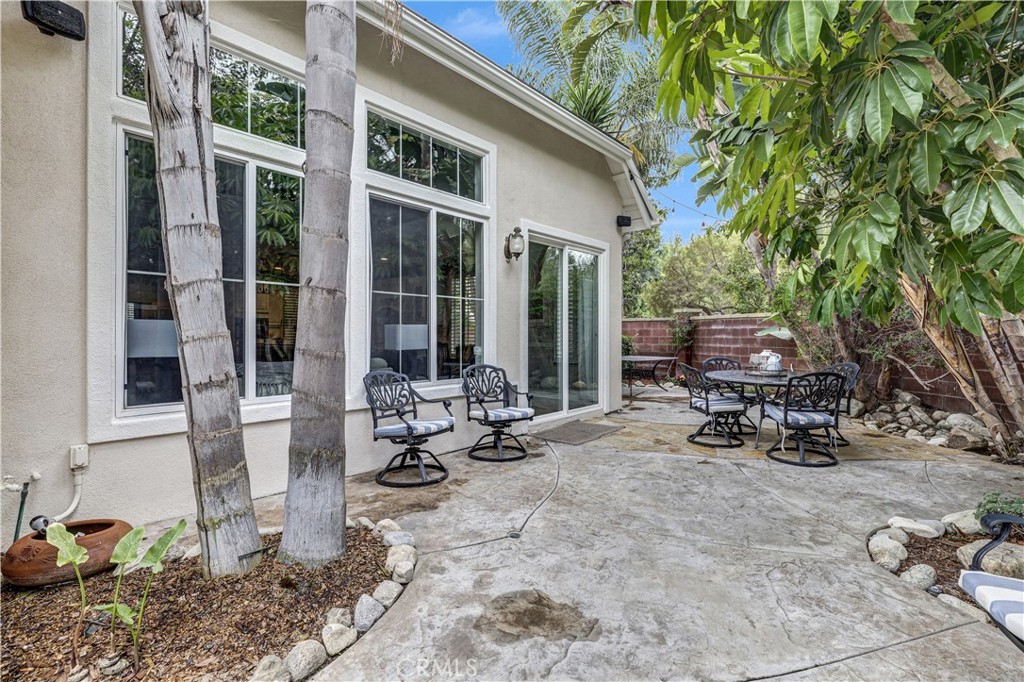
The wraparound backyard provides an exceptional outdoor setting with an abundance of private entertaining space, creating the perfect backdrop for alfresco dining, weekend gatherings, or peaceful evenings under the stars.

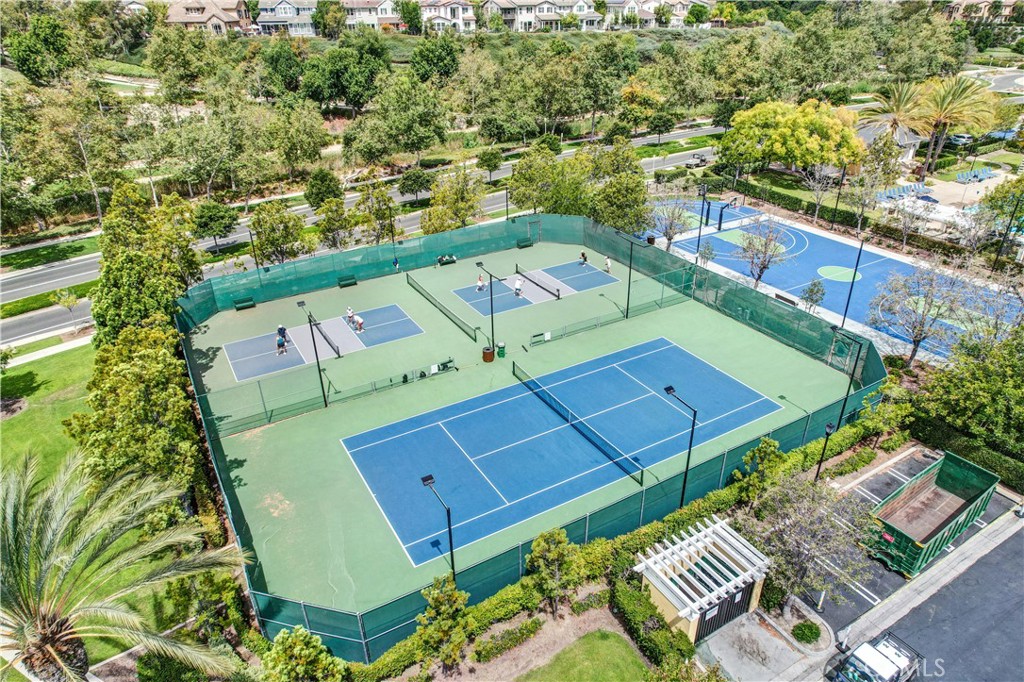
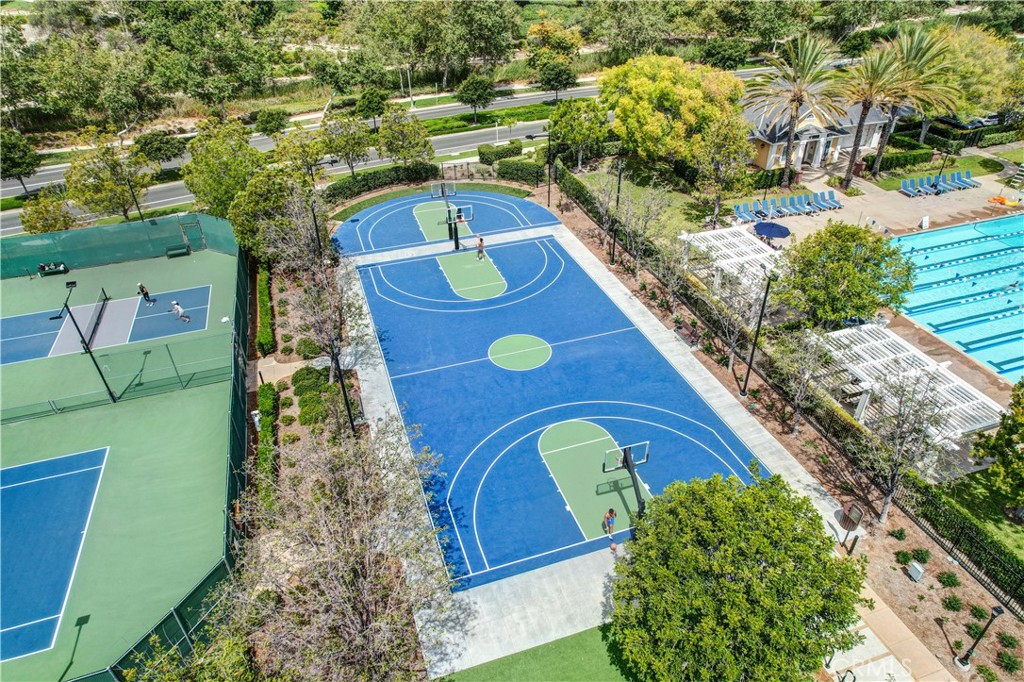
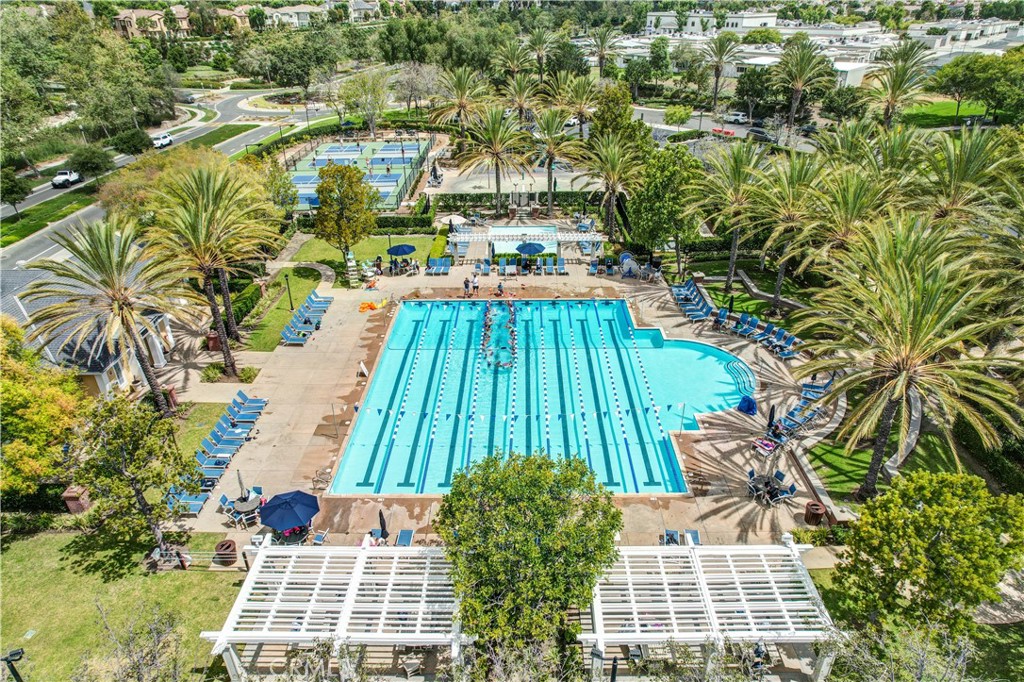
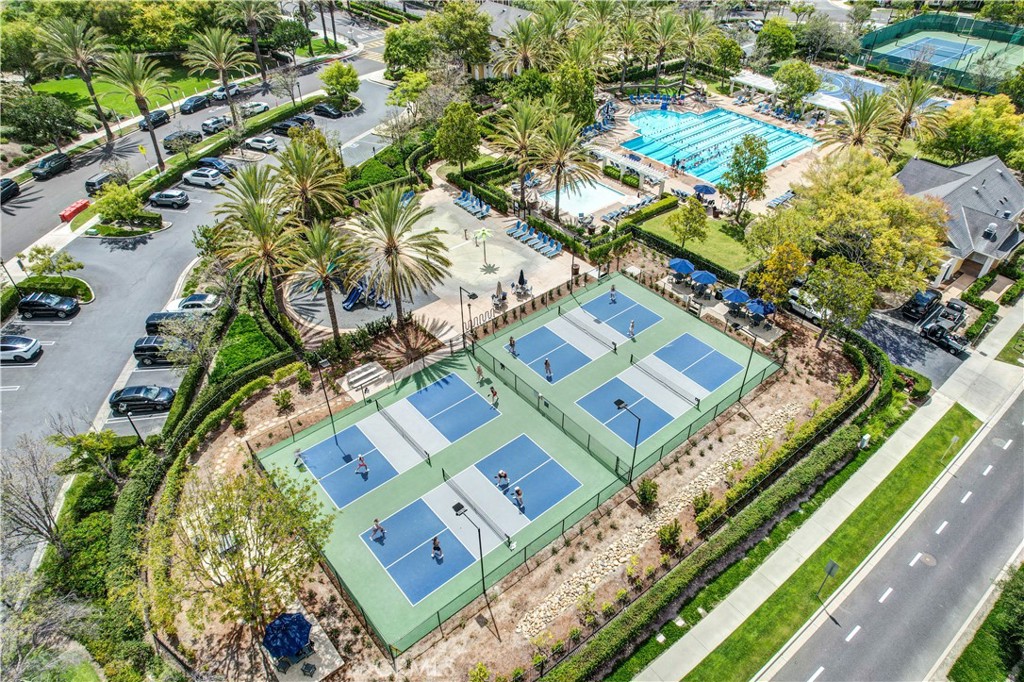
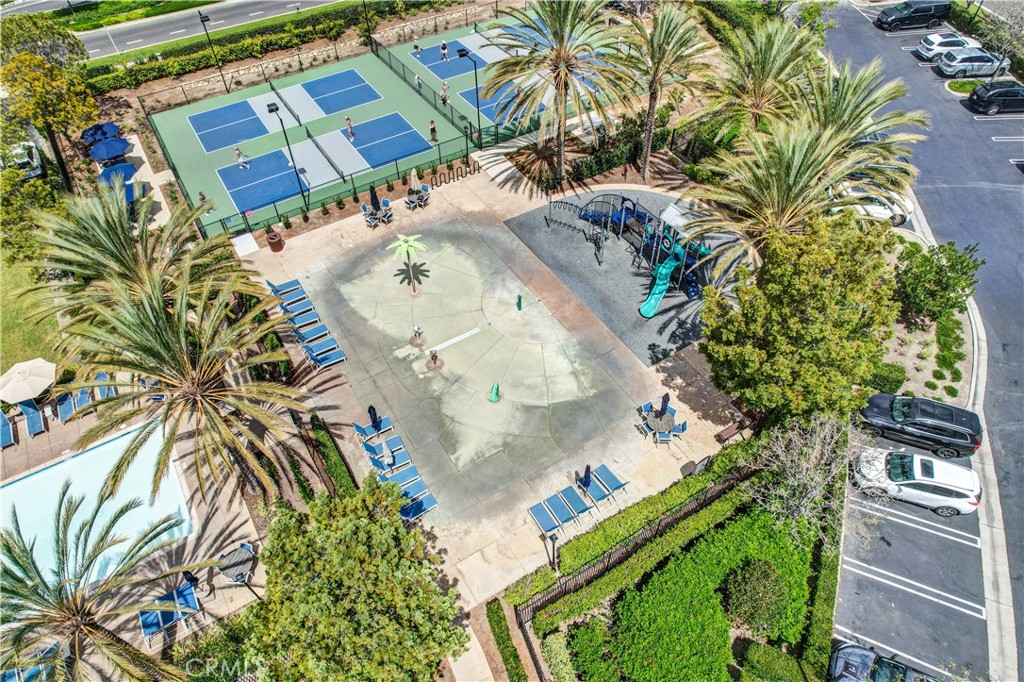
Ideally situated within one of Orange County's premier master-planned communities, residents enjoy convenient access to Ladera Ranch's award-winning schools, beautifully maintained parks, dog park, scenic trails, exceptional dining, and an unmatched collection of resort-inspired amenities, including sparkling pools, elegant clubhouses, playgrounds, and year-round community events.

This is more than a home--it's an opportunity to experience the distinctive Ladera Ranch lifestyle at its finest.

4
beds

3
baths

2,567 Sq.Ft. LIVING AREA

4,815 Sq.Ft. lot

Emily White

Emily White

Features & Amenities

Interior

  • total bedrooms4
  • Total bathrooms3
  • full bathrooms2
  • Laundry room Laundry Room
  • Fireplace Family Room
  • other interior Features Bedroom on Main Level, Dressing Area, Loft, Main Level Primary, Primary Suite

Area & Lot

  • Status For Sale
  • Living Area2,567 Sq.Ft.
  • Lot Area4,815 Sq.Ft.
  • MLS® IDOC26147144
  • TypeResidential
  • YEAR BUILT2003
  • NeighborhoodLadera Ranch
  • View DescriptionNone
  • School DistrictCapistrano Unified

Exterior

  • STORIES2
  • Garage Space2.0
  • water SourcePublic
  • PoolAssociation, Community
  • lot features0-1 Unit/Acre
  • AIR CONDITIONINGCentral Air
  • sewerPublic Sewer
  • HOA AmenitiesBilliard Room, Clubhouse, Sport Court, Dog Park, Game Room, Meeting Room, Outdoor Cooking Area, Barbecue, Picnic Area, Paddle Tennis, Playground, Recreation Room, Spa/Hot Tub, Security, Tennis Court(s), Trail(s), Cable TV

Financial

  • Sales Price$1,749,999
  • HOA $287/mo
View Virtual Tour
image

Schedule a Showing

We would love to show you our beautiful property. Please select your preferred date and time below. An agent will be in touch shortly to confirm your appointment.

Schedule a Showing

We would love to show you our beautiful property. Please select your preferred date and time below. An agent will be in touch shortly to confirm your appointment.

Thank you for your interest in 2 St. Giles, Ladera Ranch, CA 92694. We are reviewing your request and will be in touch shortly!

Mortgage Calculator

Estimate your monthly mortgage payment, including the principal and interest, property taxes, and HOA. Adjust the values to generate a more accurate rate.

All estimates are provided for informational purposes only. Actual amounts may vary.
$0,000 Your Payment 20 15 65
$0,000 Your Payment

Ladera Ranch

33.5507° N, 117.6412° W

Explore

Work With Us

Emily and her team are committed to delivering real value to their clients. Reach out today to turn your real estate dreams into reality!

Follow Me on Instagram